
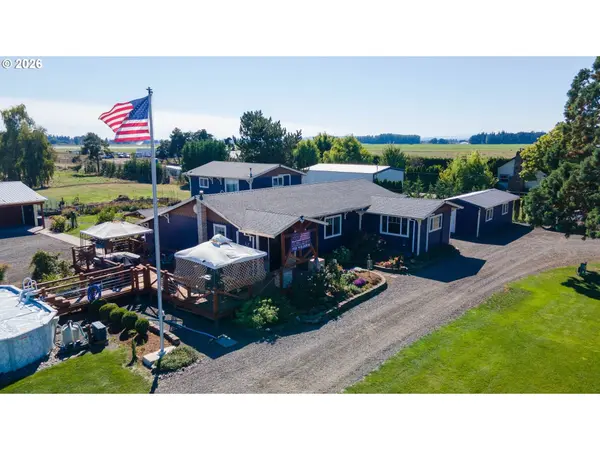
5686 WACONDA RD
Salem, OR 97305
Open House
Sat Sep 19, 1:00pm - 3:00pm
- 5 Beds
- 3 Baths Full Baths: 3
- 3,169 SqFt
- 5 Lot Size
- 1950 Year Built
GALLERY
PROPERTY DETAIL
Key Details
Property Type Single Family Home
Sub Type Single Family Residence
Listing Status Active
Purchase Type For Sale
Square Footage 3, 169 sqft
Price per Sqft $260
MLS Listing ID 734421049
Style Stories2
Bedrooms 5
Full Baths 3
HOA Y/N No
Year Built 1950
Annual Tax Amount $2,953
Tax Year 2025
Lot Size 5.000 Acres
Property Sub-Type Single Family Residence
Location
State OR
County Marion
Area _178
Zoning EFU
Rooms
Basement Crawl Space
Building
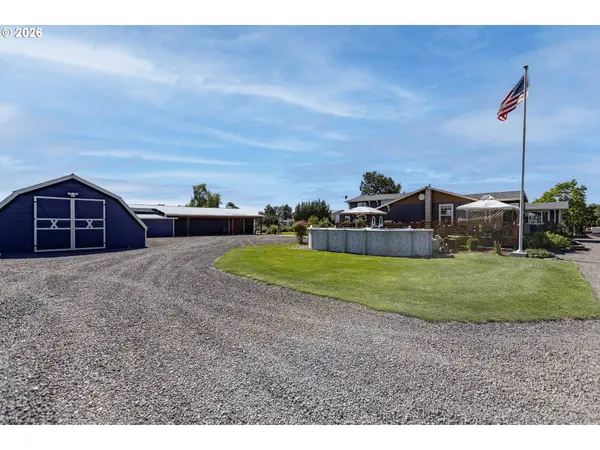
Lot Description Level, Pasture
Story 2
Foundation Concrete Perimeter
Sewer Standard Septic
Water Private, Well
Level or Stories 2
Interior
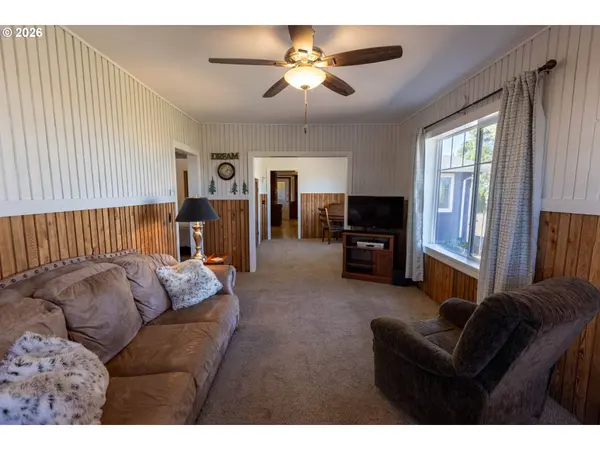
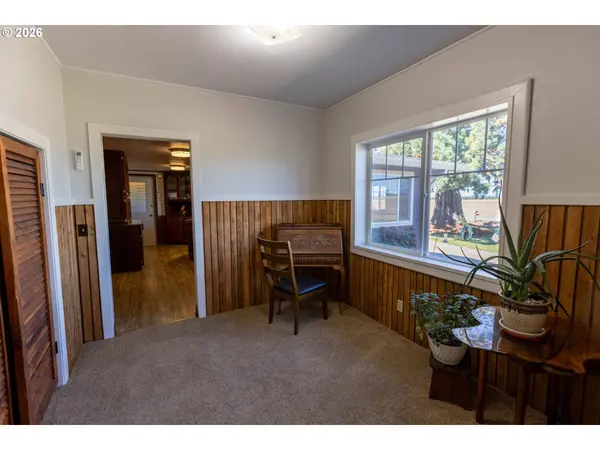
Interior Features Hookup Available, Luxury Vinyl Plank, Tile Floor, Vaulted Ceiling, Vinyl Floor, Wallto Wall Carpet, Washer Dryer
Heating Ductless
Cooling Mini Split
Fireplaces Number 3
Fireplaces Type Pellet Stove
Appliance Builtin Refrigerator, Dishwasher, Double Oven, Free Standing Gas Range, Island, Microwave, Range Hood, Stainless Steel Appliance
Exterior
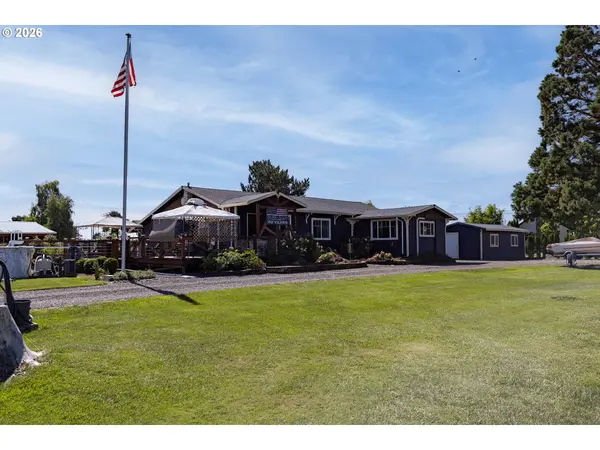
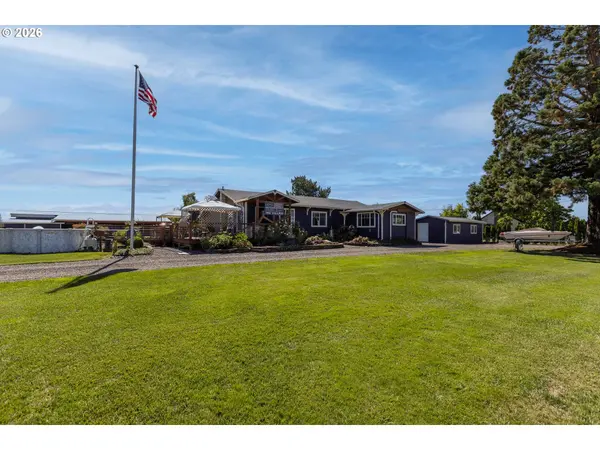
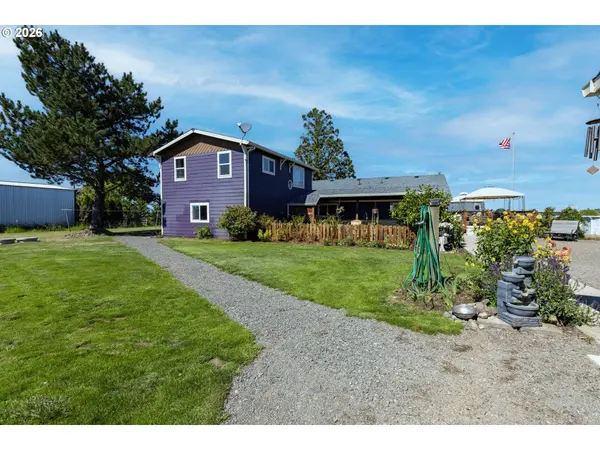
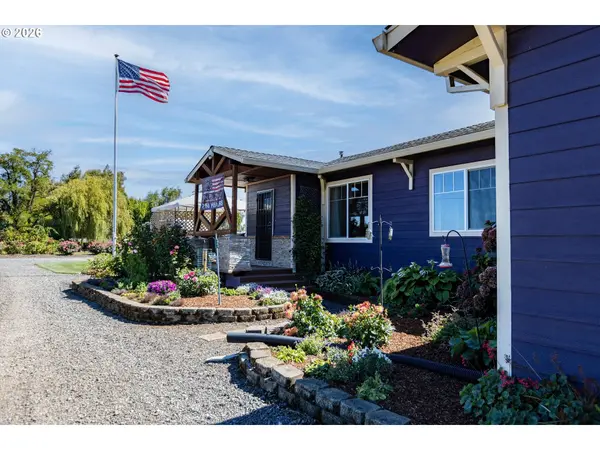
Exterior Feature Above Ground Pool, Barn, Builtin Hot Tub, Covered Deck, Covered Patio, Cross Fenced, Deck, Fenced, Free Standing Hot Tub, Garden, Guest Quarters, Outbuilding, Patio, Porch, Poultry Coop, Raised Beds, R V Hookup, R V Parking, R V Boat Storage, Sauna, Second Garage, Tool Shed, Workshop, Yard
Parking Features Carport, Detached
Garage Spaces 3.0
View Mountain, Territorial
Roof Type Composition,Shingle
Accessibility AccessibleApproachwithRamp, KitchenCabinets, NaturalLighting, UtilityRoomOnMain
Garage Yes
Schools
Elementary Schools Gervais
Middle Schools Gervais
High Schools Gervais
Others
Senior Community No
Acceptable Financing Cash, Conventional, FHA, USDALoan, VALoan
Listing Terms Cash, Conventional, FHA, USDALoan, VALoan
SIMILAR HOMES FOR SALE
Check for similar Single Family Homes at price around $825,000 in Salem,OR
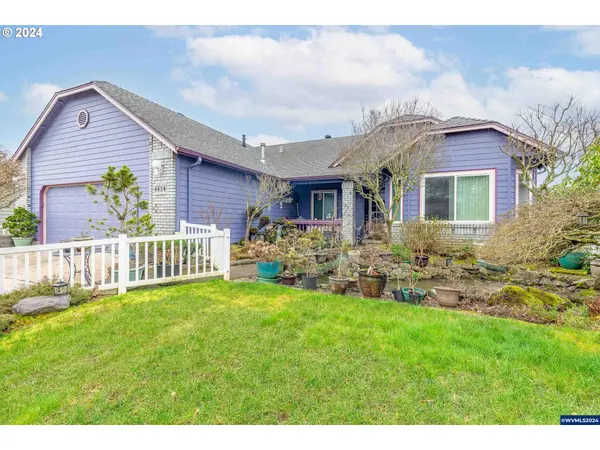
Active
$594,900
4414 INDIAN EARTH AVE, Salem, OR 97305
Listed by Keller Williams Realty Mid-Willamette4 Beds 2 Baths 2,226 SqFt
Active
$725,000
4160 NE Cordon RD, Salem, OR 97305
Listed by eXp Realty, LLC3 Beds 3 Baths 2,864 SqFt
Active
$509,000
4334 LOG DR, Salem, OR 97305
Listed by HomeStar Brokers4 Beds 2.1 Baths 2,130 SqFt
CONTACT